A 5-acre central park
The masterplan’s green heart brings open space, recreation and a connection to nature into the city.
City living.
A park at your doorstep.
Selling price fromRM690kSubject to unit availability and applicable package terms.
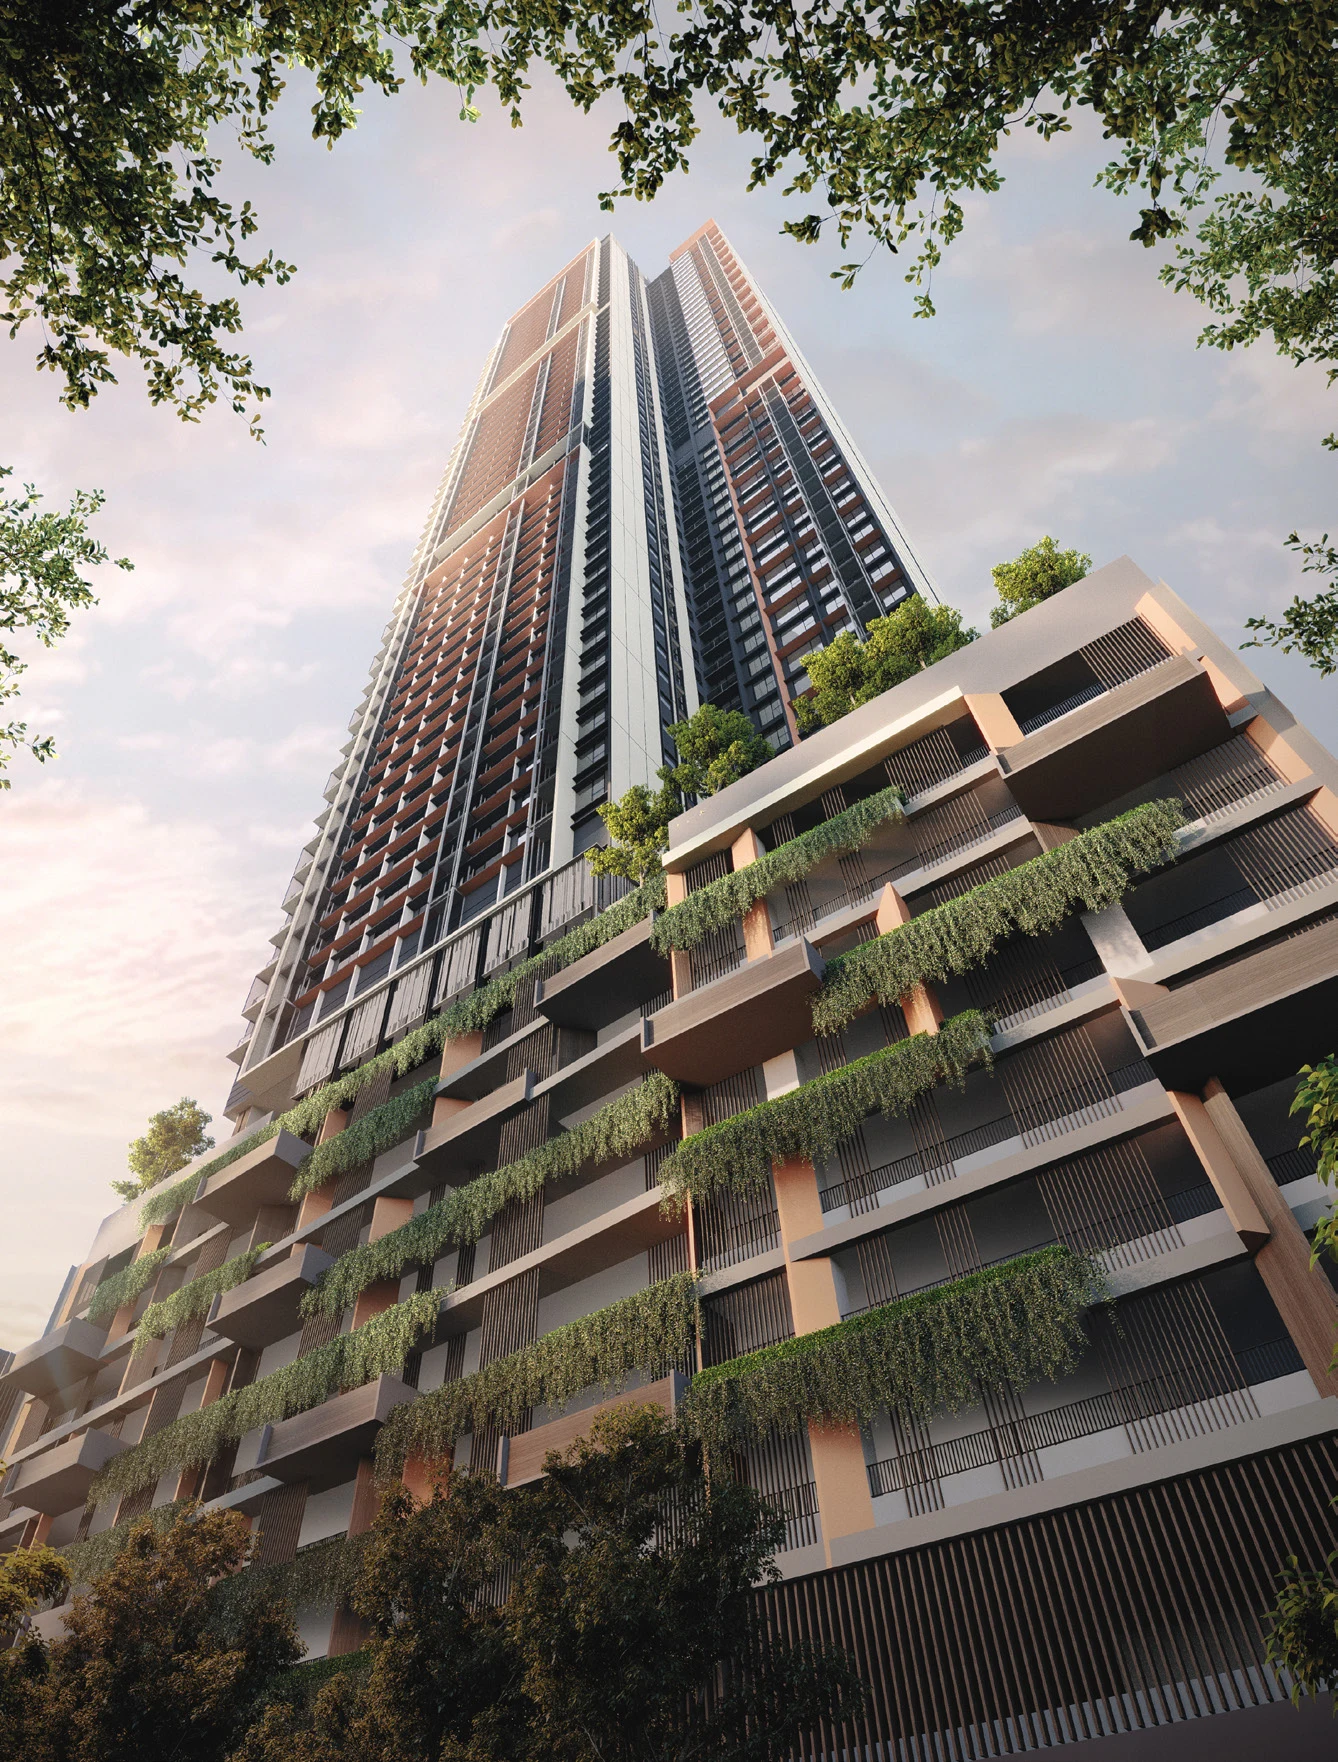
Discover a 62-storey residence at Setia Federal Hill. Modern homes, sky facilities and a sheltered connection to Bangsar LRT.
Request current pricing, available units and viewing details.
ABOUT THE DEVELOPMENT
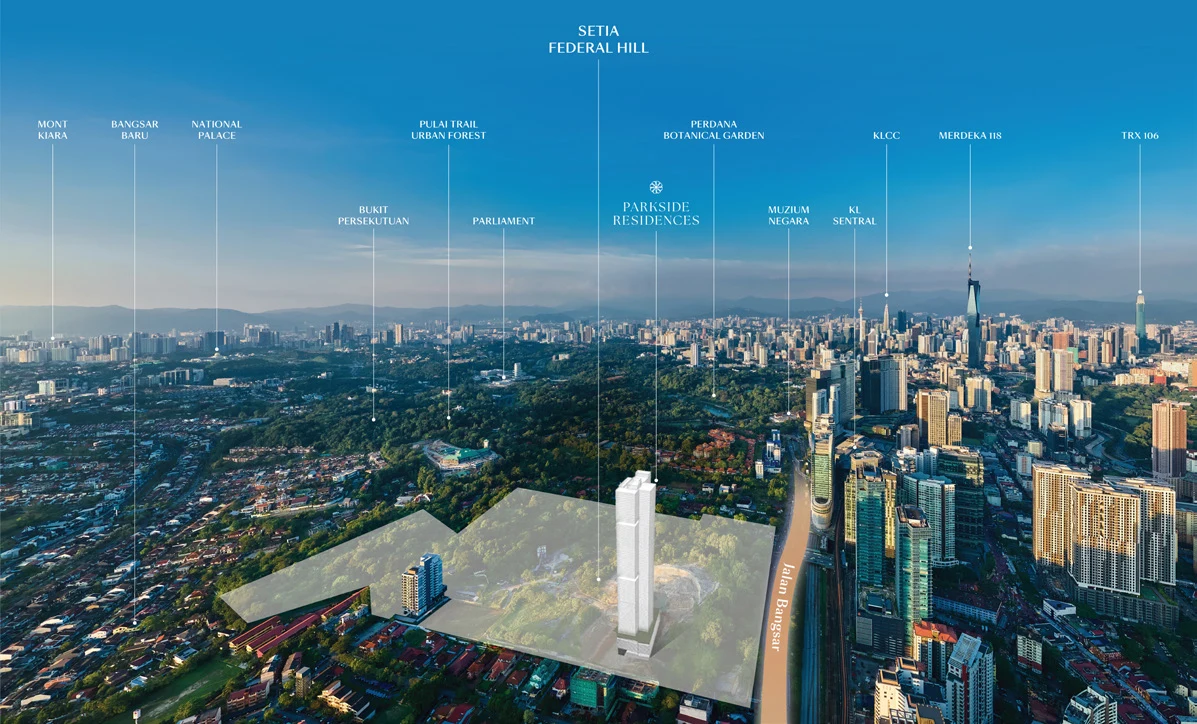
Parkside Residences brings together the convenience of a city address and the calm of Federal Hill. It is part of Setia Federal Hill’s 52-acre mixed-use masterplan, anchored by a 5-acre central park.
With 693 homes and nine layout types, the development offers options for a compact city home, a home office or more space for family living.
Green space at the heart of the masterplan.
Sheltered access to Bangsar LRT station.
Sky facilities, doorstep retail and built-in provisions.
SETIA FEDERAL HILL · CENTRAL PARK
The central park is designed as the green and social heart of Setia Federal Hill, connecting the surrounding development with landscaped open space.
A 5-acre landscaped centrepiece gives the neighbourhood a generous green setting in the city.
Planned open spaces bring the surrounding residences and mixed-use plots together around the park.
Greenery is part of the wider masterplan, alongside places to live, work and enjoy everyday life.
THE MASTERPLAN
Parkside Residences is the first residential chapter of Setia Federal Hill’s 52-acre integrated mixed-use masterplan.
The vision brings residences, offices, retail, a hotel and lifestyle amenities together around the central park. It is a long-term, phased neighbourhood—not just a single residential tower.
Parkside’s position beside the central park places it within this wider vision for a connected community along Jalan Bangsar.
Future plots, roads, ramps and pedestrian links shown on the plan are indicative. Their design, approvals and delivery timing are subject to change; the plan does not confirm that these features are completed.
FIND YOUR IDEAL HOME
From one-bedroom flexi homes to spacious three-bedroom residences. Select a type to view the official brochure plan.
Swipe to explore all 9 layouts
YOUR HOME, IN DETAIL
732 sq ft
Two bedrooms and two bathrooms for everyday flexibility.
Enquire about this layoutActual availability, specifications and pricing are subject to developer confirmation. Unit plans are not drawn to scale.Floor plans and specifications taken from the supplied project brochure dated July 2025. Mirrored layouts may apply.
WHY PARKSIDE
A park-connected address within an integrated neighbourhood, with features designed around daily convenience.
The masterplan’s green heart brings open space, recreation and a connection to nature into the city.
A sheltered walkway to Bangsar LRT makes the city’s transport network part of your everyday routine.
GreenRE Gold Certification (Provisional), EV charging bays and rainwater harvesting are outlined in the brochure.
Want the latest package for your preferred unit?
Request launch packageLIFESTYLE ABOVE THE CITY
Swim, work, recharge or take in the view. The brochure groups amenities into distinct experiences throughout the tower.
Swipe to explore the facility levels
Infinity pool, shallow pool, kids’ pool, Jacuzzi, sunken island, children’s playground, garden lounge, multi-purpose hall and surau.
Kitchen cabinet · Digital lockset · Master bedroom wardrobe · Air-conditioning · Cooking hood & hob · Fridge · Washer & dryer
*As listed in the brochure. Brands, specifications and unit provisions are subject to change.A HAVEN FOR PUBLIC TRANSPORT
Planned sheltered access to Bangsar LRT station puts the Kelana Jaya Line within reach, with connections onward to KL Sentral and the wider rail network.
The project brochure highlights a sheltered walkway connection to the station, designed for more convenient everyday commuting.
Connect to Kuala Lumpur’s main transport hub, with access to LRT, KTM, ERL and KL Monorail, plus linked MRT interchange connections.
Reach the LRT and KTM interchange for the KL Eco City and Mid Valley area. Ask about the station’s onward pedestrian connections.
LOCATION & CONNECTIVITY
Along Jalan Bangsar in Federal Hill, close to established shopping, transport, healthcare and education destinations.
Connect to KL Sentral and the wider city transport network.
Nu Sentral · Bangsar Village · Bangsar Shopping Centre · Mid Valley City
Pantai Hospital · University Malaya Medical Centre · Prince Court Medical Centre
Sri Dasmesh International School · Methodist College KL · University of Malaya
STEP INSIDE PARKSIDE
Explore interiors and shared spaces from the project brochure. Select an image for a closer look.
GOOD TO KNOW
A few practical details to help you compare your options.
Ask a questionThe advertised selling price starts from RM690k, subject to unit availability and applicable package terms. Ask Elaine for the latest price list and the terms for your preferred unit. The supplied July 2025 brochure lists a historical gross selling range of RM772,000–RM2,317,000, which is separate from the advertised starting price.
The brochure shows nine layouts: A, B, C1, C2, D1, D2, D3, E1 and E2, from 485 to 1,325 sq ft. D1, D2 and D3 have two bedrooms plus a study. The latest release and available units require confirmation.
The July 2025 brochure states 99-year leasehold tenure ending 23 June 2116, with expected completion in January 2030. Completion and statutory information should be reconfirmed with the developer.
The project brochure lists GreenRE Gold Certification (Provisional), alongside EV charging, rainwater harvesting, solar panels and energy-efficient provisions.
Yes. Select your preferred layout and use the enquiry form to compose your request on WhatsApp. You can ask for the latest brochure, pricing, availability or a showroom appointment.
YOUR NEXT STEP
Get the current price list, a floor plan that fits your needs, or help arranging a showroom visit.